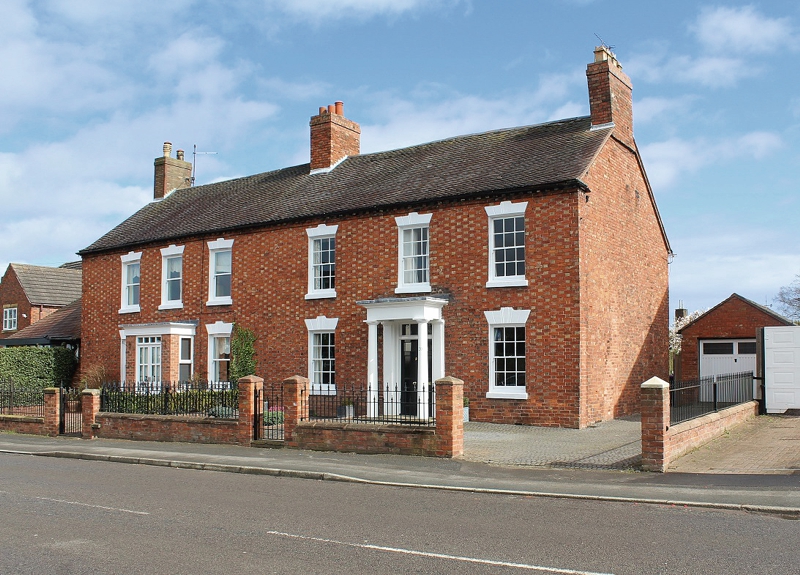
Most Newport residents will know a little of the history of the town which has records dating back to Saxon times, when there were two settlements named Eastun (Church Aston) and Plesc (Meretown). These settlements were developed by the Normans into the town we know as Newport today, based around the wide main market centre of the town, which we know as the High Street. Unfortunately, the Great Fire of Newport in 1665 wiped out most of the buildings, leaving only the Guildhall and Smallwood Lodge visible today.
In the following years, Georgian and Regency properties were built on the former Norman plots, and many of these remain within the town. Local businessmen, keen to prove their wealth and status, built this style of property predominantly along the roads leading into the town, specifically Wellington Road, Upper and Lower Bars and Station Road.
Some fine examples of Georgian and Regency architecture remain to this day, the houses dating back to between 1714 and 1837. The Georgian style embraces nearly a century and the colours and decorations used became lighter throughout this period, eventually becoming what we now know as Regency style.
The design of Georgian buildings is very variable, but generally characterised by symmetry and proportion, based on the classical architecture of Greece and Rome. Windows were usually large and placed in a regular grid pattern, partly to minimise window tax which was in force during this period and to give balance and proportion to the facade. These windows would be sash style, usually with internal shutters. Often houses were designed to be wide but relatively shallow, to make them appear more impressive from a distance. Most properties were built of brick or local stone, sometimes fronted with painted stucco. Roofs were mostly covered with earthenware tiles, until Richard Pennant developed the slate industry in Wales from the 1760s, when slate became more common.
Entertaining was becoming more popular during this period, so interiors were designed to be airy, spacious and light with the rooms specifically designed for receiving guests, decorated for show with intricate covings to ceilings and plastered rather than panelled walls, which were often painted or wallpapered. An elegant fireplace with basket grate, cast iron back and decorated front would provide the focal point to a room. Floors in these areas were generally finished with either wooden boards covered with Oriental rugs, or in some cases, pale coloured stone or marble, often in a keystone design.
Two very different examples of Georgian buildings which we have for sale at the moment include number 1 Station Road, the former stationmaster’s house, an impressive detached property which has a Grade II listing, and number 20 Station Road, an attractive semi-detached home which was originally known as part of Aston Terrace, along with its neighbour, number 22. Both of these properties demonstrate the beautiful symmetry of the era, with their wide frontages and porticoed entrances.
Number 1 has been relatively untouched over the past 50 years, with many period features remaining, including the window shutters, moulded ceilings and flooring. This property is a wonderful project for restoration, having four bedrooms and three reception rooms as well as a cellar and substantial outbuildings. Number 20 on the other hand, has been sympathetically renovated over the last forty years, ensuring that this home remains both elegant but also suitable for modern living. It also benefits from four bedrooms and three reception rooms, having replacement windows, central heating and modern kitchen as well as a large garden.
Elizabeth Fundell
Tempertons Estate Agents